
소득공제
외서
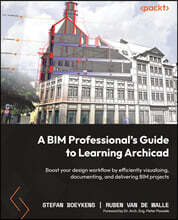
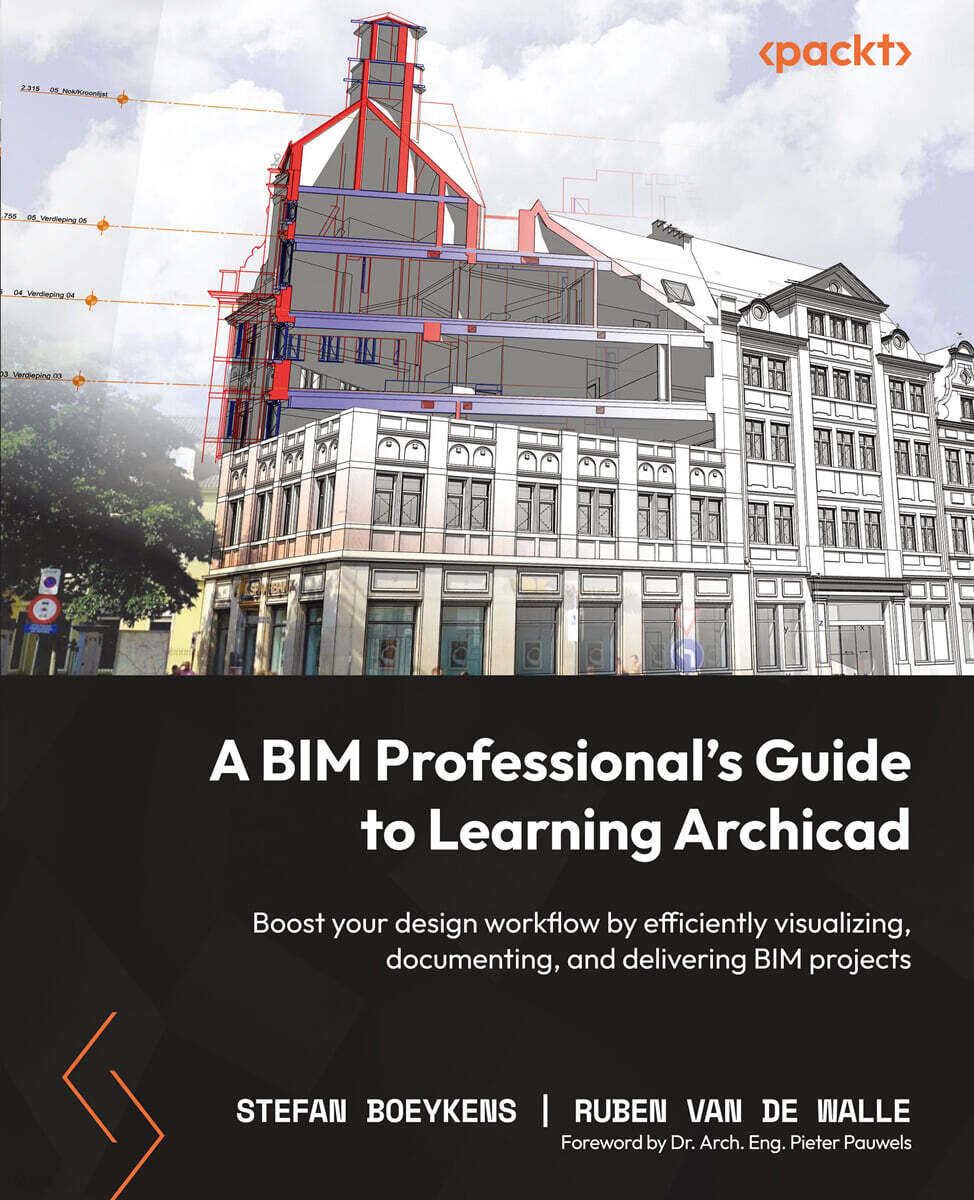
A BIM Professional's Guide to Learning Archicad: Boost your design workflow by efficiently visualizing, documenting, and delivering BIM projects
Boost your design workflow by efficiently visualizing, documenting, and delivering BIM projects
Paperback
Boeykens, Stefan / Walle, Ruben Van de
Packt Publishing
2023.05.19.
이미 소장하고 있다면 판매해 보세요.
- 국내배송만 가능
- 문화비소득공제 가능
책소개
목차
|
What Is Archicad and How Can You Learn It?
Getting Started with Archicad Building a Basic Residential Model: Modeling the Construction Elements Building a Basic Residential Model: Adding Roofs, Zones, Beams, and Columns Building a Basic Residential Model: Modeling Openings, Stairs, and Objects Basic Drafting and 2D Views Adding Annotations and Creating 2D Output Using Advanced Modeling Tools for Developed Design Using Advanced System Tools for Designing Stairs and Curtain Walls (N.B. Please use the Look Inside option to see further chapters) |
관련 분류
- 카테고리 분류
품목정보
- 발행일
- 2023년 05월 19일
- 쪽수, 무게, 크기
- 612쪽 | 190*235*31mm
- ISBN13
- 9781803246574
리뷰/한줄평0
상품정보안내
직수입외서의 경우, 해외거래처에서 제공하는 정보가 부족하여 제목, 표지, 가격, 유통상태 등의 정보가 미비하거나 변경되는 경우가 있습니다. 정확한 확인을 원하시는 경우, 일대일 상담으로 문의하여 주시면 답변 드리겠습니다.
(판형과 판수 등이 다양한 도서는 찾으시는 도서의 ISBN을 알려 주시면 보다 빠르고 정확한 안내가 가능합니다.)
해외거래처에서 품절인 경우, 2차 거래선을 통해 유럽과 미국 출판사로 직접 수입이 진행될 수 있습니다.
수입 진행 시점으로 부터 2~3주가 추가로 소요되며, 해외에서도 유통이 원활하지 않은 도서는 품절 안내가 지연될 수 있습니다.
해당 경우, 문자와 메일로 별도 안내를 드리고 있사오니 마이페이지에서 휴대전화번호와 메일주소를 다시 한번 확인해주시기 바랍니다.
(판형과 판수 등이 다양한 도서는 찾으시는 도서의 ISBN을 알려 주시면 보다 빠르고 정확한 안내가 가능합니다.)
해외거래처에서 품절인 경우, 2차 거래선을 통해 유럽과 미국 출판사로 직접 수입이 진행될 수 있습니다.
수입 진행 시점으로 부터 2~3주가 추가로 소요되며, 해외에서도 유통이 원활하지 않은 도서는 품절 안내가 지연될 수 있습니다.
해당 경우, 문자와 메일로 별도 안내를 드리고 있사오니 마이페이지에서 휴대전화번호와 메일주소를 다시 한번 확인해주시기 바랍니다.
59,000원
총 1개
59,000원