
소득공제
수입
직수입양서
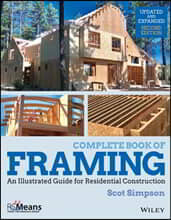
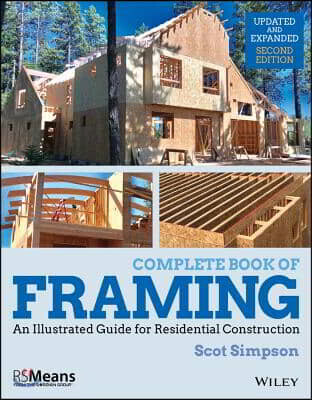
Complete Book of Framing
An Illustrated Guide for Residential Construction
Paperback, 2nd Edition
Simpson, Scot
RSMeans
2019.04.16.
이미 소장하고 있다면 판매해 보세요.
- 국내배송만 가능
- 해외 거래처 사정에 의하여 품절/지연 가능
- 도서 정보 중 미표기 사항 안내?
- 문화비소득공제 가능
책소개
목차
|
About the Author xi Acknowledgments xiii Introduction xv Chapter 1: Introduction to Framing 1 Framing Terms 4 Framing Lumber 6 Framing Sheathing 7 Engineered Wood Products 8 Lumber and Wood Structural Panel Grade Stamps 12 Framing Nails 13 Framing Tools 14 The Switch to Cordless Tools 16 Framing Tool Truck 17 Cutting Lumber 18 Protecting Lumber from Decay 19 Preservative Treated Wood 21 Chapter 2: Nailing Patterns 23 Nail Top Plate to Studs 26 Nail Bottom Plate to Studs 26 Nail Double Plate to Top Plate 27 Nail Corner 27 Nail Walls Together or Nail Double Studs 27 Nail Trimmer to Stud 28 Concrete Nailing 28 Nail Bearing and Nonbearing Walls to Floor Perpendicular to Joists 29 Nail Bearing and Nonbearing Walls to Floor Parallel to Joists 29 Nail Header to Stud 30 Nail Let-in Bracing 31 Nail End of Joist 32 Nail Rim Joist 32 Nail Sheathing 33 Nail Built-up Girders and Beams 34 Nail Joist Blocking 34 Nail Lapping Joists 35 Nail Drywall Backing 35 Nail Trusses to Wall 36 Nail Ceiling Joist, Rafters, and Ridge 36 Nail Rafters to Wall 37 Nail Blocks 37 Nail Fascia and Bargeboard 38 Chapter 3: Floor Framing 39 Step 1?Crown and Place Joists 42 Steps 2 and 3?Nail Rim Joists in Place and Cut Joists to Length 43 Step 4?Nail Joists in Place 44 Step 5?Frame Openings in Joists 45 Steps 6 and 7?Block Bearing Walls and Nail Joists to Walls 46 Step 8?Drywall Backing 47 Step 9?Subfloor Sheathing 48 Chapter 4: Wall Framing 49 Step 1?Spread Headers 52 Step 2?Spread Makeup 53 Steps 3?7?Assemble Wall 54 Step 8?Square Wall 55 Step 9?Sheathe Wall 56 Step 10?Install Nail-Flange Windows 57 Steps 11?15?Standing and Setting Wall 58 Step 16?Plumb and Line 59 Framing Rake Walls 62 Chapter 5: Roof Framing 71 Roof Framing Terms 74 Step 1?Finding the Lengths of Common Rafters 76 Step 2?Cut Common Rafter 85 Step 3?Set Ridge Board 88 Step 4?Set Common Rafters 89 Step 5?Find Length of Hip and Valley Rafters 90 Step 6?Cut Hip and Valley Rafters 91 Step 7?Set Hip and Valley Rafters 93 Step 8?Set Jack Rafters 94 Step 9?Block Rafters and Lookouts 95 Step 10?Set Fascia 95 Step 11?Install Sheathing 96 Learning Rafters by Example 97 Ceiling Joists 108 Step 1?Spread Trusses 110 Step 2?Sheathe Gable Ends 111 Step 3?Set Gable Ends 111 Step 4?Roll Trusses 112 Steps 5?8 113 Chapter 6: Doors, Windows, and Stairs 115 Door Framing Terms 118 Installation of Exterior Doors 118 Installation of Nail-Flange Window 121 Installation of Window Flashing 122 Steps for Window Flashing Installation When Windows Installed Before WRB (Weather Resistant Barrier) 123 Steps for Window Flashing Installation When Windows Installed After WRB (Weather Resistant Barrier) 124 Installation of Sliding Glass Doors 125 Installation of Stairs 126 Circular Stairs 131 Chapter 7: Layout 139 Wall Layout 142 Joist Layout 157 Rafter or Truss Layout 159 Roof Layout 159 Chapter 8: Engineered Wood Products 161 Engineered Panel Products 164 Engineered Lumber Products 165 Chapter 9: Wind and Earthquake Framing 185 The Strength of Good Framing 188 Understanding Structural Loads 188 Building Code Load Requirements 189 Regional Considerations 190 Framing Details 190 Hold-Downs 197 Positive Placement Nail Guns 202 Chapter 10: Building Code Requirements 205 Introduction to Building Codes 208 Framing According to Code 212 Protection from Decay 230 Termite Protection 238 Chapter 11: Green Framing 239 Green Framing Feeling 242 Advanced Framing 242 Material Selection 244 Structural Insulated Panels (SIPs) 245 SIP Installation 245 SIP Tools 251 Chapter 12: Preparing for a Job 253 Developing a Job Start Checklist 256 Reviewing the Plans and Making Preparations 259 Organizing the Job Site 263 Chapter 13: Managing the Framing Start 267 Checking Exterior Wall Dimensions 270 Checking Reference Lines for Square 271 Adjusting Reference Lines 272 Checking the Building for Level 274 Chapter 14: Managing a Framing Team 279 Managing Your Team 282 The Role of Lead Framers 283 Quality Control 292 Organizing Tools and Materials 293 Teaching Framers 296 Framing Tips for Every Task 298 Planning and Scheduling 306 Recordkeeping 308 Productivity 310 Chapter 15: Safety 317 Personal Protective Equipment 320 Hand Tools 321 Ladders 323 Fall Protection 323 Rough Terrain Forklift Safety 325 Housekeeping 327 Chapter 16: Healthy Framing 331 Healthy Framing 333 Injuries and Prevention 334 NIOSH Lifting Equation 336 Power Tool Weights 337 Lumber Weight Chart 338 Stretching 339 Noise 340 Glossary 343 Spanish Framing Terms 351 Index 359 |
저자 소개
Scot Simpson, owned his own construction firm, S.S. Framing in Edmonds, WA, for 36 years until his recent retirement. He developed and refined the methods in this book and used them to train his crews. Scot is the author of two other construction books and numerous articles for construction magazines, such as Fine Homebuilding and the Journal of Light Construction. In addition, he developed and hosted the video, "Resisting the Forces of Earthquakes" with the Earthquake Engineering Research Institute and the International Conference of Building Officials.
품목정보
- 발행일
- 2019년 04월 16일
- 쪽수, 무게, 크기
- 384쪽 | 216*274*20mm
- ISBN13
- 9781119528524
리뷰/한줄평0
상품정보안내
직수입외서의 경우, 해외거래처에서 제공하는 정보가 부족하여 제목, 표지, 가격, 유통상태 등의 정보가 미비하거나 변경되는 경우가 있습니다. 정확한 확인을 원하시는 경우, 일대일 상담으로 문의하여 주시면 답변 드리겠습니다.
(판형과 판수 등이 다양한 도서는 찾으시는 도서의 ISBN을 알려 주시면 보다 빠르고 정확한 안내가 가능합니다.)
해외거래처에서 품절인 경우, 2차 거래선을 통해 유럽과 미국 출판사로 직접 수입이 진행될 수 있습니다.
수입 진행 시점으로 부터 2~3주가 추가로 소요되며, 해외에서도 유통이 원활하지 않은 도서는 품절 안내가 지연될 수 있습니다.
해당 경우, 문자와 메일로 별도 안내를 드리고 있사오니 마이페이지에서 휴대전화번호와 메일주소를 다시 한번 확인해주시기 바랍니다.
(판형과 판수 등이 다양한 도서는 찾으시는 도서의 ISBN을 알려 주시면 보다 빠르고 정확한 안내가 가능합니다.)
해외거래처에서 품절인 경우, 2차 거래선을 통해 유럽과 미국 출판사로 직접 수입이 진행될 수 있습니다.
수입 진행 시점으로 부터 2~3주가 추가로 소요되며, 해외에서도 유통이 원활하지 않은 도서는 품절 안내가 지연될 수 있습니다.
해당 경우, 문자와 메일로 별도 안내를 드리고 있사오니 마이페이지에서 휴대전화번호와 메일주소를 다시 한번 확인해주시기 바랍니다.
50,470원
총 1개
50,470원