



소득공제
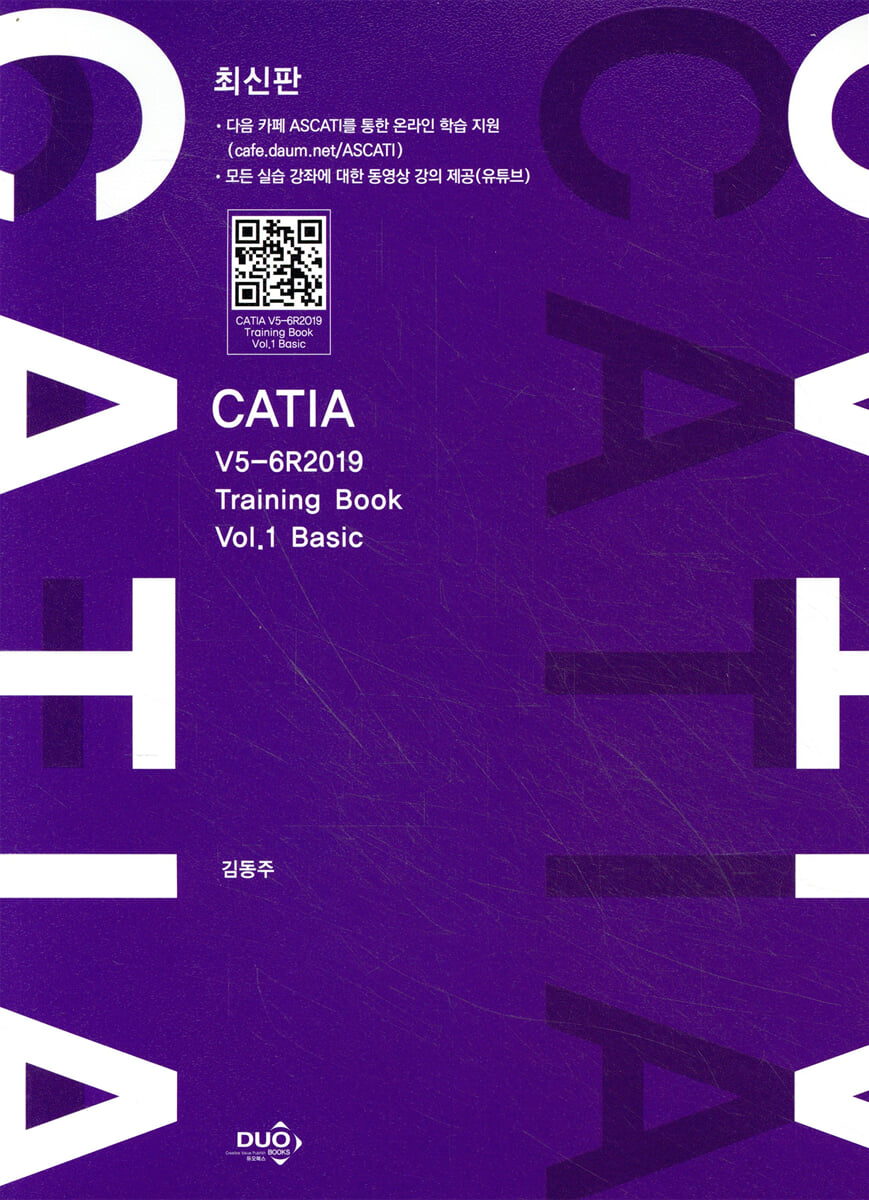
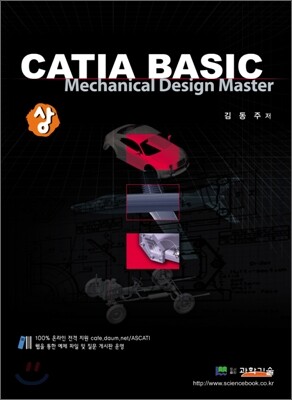
최신판 카티아 CATIA V5-6R2019 Training Book Vol.1 Basic
온라인 학습지원
- 베스트
- 그래픽/디자인/멀티미디어 top100 1주
이미 소장하고 있다면 판매해 보세요.
- 국내배송만 가능
- 문화비소득공제 가능
상세 이미지

책소개
목차
|
CHAPTER 01 CATIA V5 Introduction
Section 01 CATIA V5 New Generation 10 Section 02 CAD의 역사 12 Section 03 곡선/곡면 이론 16 A. Mathematical Theory 16 B. Continuity 17 Section 04 중립 파일을 이해하자 19 A. IGES(Initial Graphics Exchange Specification) 19 B. STEP(STandard for the Exchange of Product Model data) 20 Section05 사용자 인터페이스 22 A. CATIA 실행하기 22 B. 화면 구성 25 C. 메뉴 및 Toolbar 28 D. Dialog Box(Definition Window) 29 E. Multi-Document Support 30 F. 마우스 사용법 31 G. 대상 선택하기 32 H. Editing Parts 35 I. Specification Tree 35 J. Define in Work Object 37 K. 3D Compass 39 L. View 40 M. Stacking Commands 49 Section 06 Workbench Concept 52 Section 07 CATIA의 파일 형식 53 A. Part 53 B. Product 54 C. Drawing 55 D. Catalog 55 Section 08 Graphic Properties 56 Section09 Apply Materials 60 Section 10 Measure 62 Section 11 Search 66 CHAPTER 02 CATIA Customize & Options Section 01 Customize 설정 68 A. 언어 설정하기 68 B. 빠른 시작 메뉴 설정 및 Workbench에 단축키 설정하기 68 C. 아이콘 단축키 설정하기 69 D. Toolbar에 명령 추가하기 69 E. Toolbar 위치 초기화하기 69 Section 02 Option 설정 70 A. General 70 B. Infrastructure 72 C. Mechanical Design 80 D. Shape 86 E. Option 초기화하기 87 CHAPTER 03 Sketcher Workbench Section 01 Sketcher 시작하기 90 A. Sketch 정의하기 90 B. Positioned Sketch 93 C. Sketch 작업의 순서 95 D. Open Profile & Closed Profile 95 Section 02 Sketch Toolbar 95 A. Sketch Tools 96 B. Profile 98 C. Operation 111 D. 3D Geometry 118 E. Constraints 119 F. Visualization 126 G. Tools 128 CHAPTER 04 Part Design Workbench Section 01 Part Design 시작하기 134 A. Workbench 들어가기 134 B. Part Design 작업 순서 137 Section 02 Part Design Toolbar 138 A. Sketcher Toolbar 138 B. Sketch-Based Features 139 C. Dress-Up Features 171 D. Transformation Features 181 E. Surface-Based Features 190 F. Boolean Operation Toolbar 193 G. Tools 198 H. Feature Recognition 199 I. Annotation 201 J. Analysis 205 K. Dynamic Sectioning 208 Section 03 Multi-Body Operation 209 A. Multi-Body Operation이란? 209 B. 새 Body에 형상 옮기기 209 C. Define in Work Object 210 D. Paste Special 211 Section 04 Part Design Management 212 Section 05 Geometry Symbols 215 CHAPTER 05 Generative Shape Design Section 01 GSD 시작하기 218 A. Surface Modeling 접근 218 B. Geometrical Set Management 218 Section02 Toolbar 222 A. Insert 222 B. Wireframe 224 C. Surface 250 D. Operation 278 E. Replication 307 F. Advanced Surface 311 G. Developed Shapes 317 H. BIW Template 321 I. Law Toolbar 328 J. Analysis 330 K. Tools 336 Section03 Multi-Result Management 340 A. Multi-Result Management 340 CHAPTER 06 Assembly Design Workbench Section 01 Assembly Design 시작하기 344 A. Product 도큐먼트란? 344 B. Workbench 들어가기 344 C. Assembly Design Methodology 345 Section 02 Assembly Design Toolbar 346 A. Product Structure Tools 346 B. Move 355 C. Constraints 361 D. Constraints Creation 368 E. Update 370 F. Assembly Features 370 G. Annotations 376 H. Space Analysis 379 I. Scenes 384 Section 03 Component Publication 388 Section04 Assembly Design Management 393 A. Product Management 393 B. Save Management 394 C. Desk 395 D. Links 396 E. Analyzing Constraints 396 F. Analyzing Degree of Freedom 397 G. Analyzing Dependencies 399 H. Bill Of Materials 399 I. Generate CATPart from Product 402 J. Visualization Mode vs. Design Mode 404 Section 05 Product Property Management 404 A. Product 405 B. Mechanical 405 Section 06 Product Structure Specification Tree Icons 406 CHAPTER 07 Drafting Workbench Section 01 Drafting 시작하기 408 A. Workbench 들어가기 408 B. Importing & Exporting Drawing 도큐먼트 409 C. Drafting 작업 순서 410 Section 02 Drafting Toolbar 410 A. Drawing 410 B. View 414 C. Geometry Creation & Modification 430 D. Generation 431 E. Dimensioning 433 F. Dress-Up 449 G. Annotations 454 H. Graphic Properties 466 I. Text Properties 467 J. Dimension Properties 469 K. Tools 471 Section 03 Properties 473 A. Edit Sheet Properties 473 B. Edit View Properties 475 C. Edit 2D geometry feature Properties 477 D. Edit Pattern Properties 478 E. Edit Annotation font Properties 480 F. Edit Text Properties 481 G. Edit Picture Properties 482 H. Edit Dimension Value Properties 483 I. Edit Dimension Tolerance Properties 485 J. Edit Dimension Line Properties 486 K. Edit Dimension Extension Line Properties 488 L. Edit Dimension Text Properties 489 Section 04 Sheet Management 491 A. Sheet 추가/삭제하기 491 B. Sheet 수정하기 492 C. Isolating Sheet & View 493 D. Sheet Frame 및 Title Block 만들기 494 Section05 Drafting Workbench Management 500 Section 06CATDrawing Specification Tree Icons 501 INDEX INDEX 503 |
저자 소개 1
인하대학교 항공우주공학과 졸업
인하대학교 공과대학 유동소음제어 연구실 연구원
한국생산기술연구원 성형기술연구그룹 연구원
- 금형 설계 및 레이저 가공, 소성가고 연구
- 3D 프린터 전략기술 로드맵 보고서 작업 참여
現 제조업 IT 회사 R&D Technical Support팀
인하대학교 기계공학부 CATIA 응용 연구 소모임 회장
인터넷 CATIA 동호회 다음 카페 ASCATI 카페 지기
(cafe.daum.net/ASCATI)
수원 직업 전문학교 CATIA 기초 과정 강사(’07)
부평 UniForce 정보기술 교육원 CATIA 강사(’08, ’09)
인하대학교 항공우주공학과 졸업
인하대학교 공과대학 유동소음제어 연구실 연구원
한국생산기술연구원 성형기술연구그룹 연구원
- 금형 설계 및 레이저 가공, 소성가고 연구
- 3D 프린터 전략기술 로드맵 보고서 작업 참여
現 제조업 IT 회사 R&D Technical Support팀
인하대학교 기계공학부 CATIA 응용 연구 소모임 회장
인터넷 CATIA 동호회 다음 카페 ASCATI 카페 지기
(cafe.daum.net/ASCATI)
수원 직업 전문학교 CATIA 기초 과정 강사(’07)
부평 UniForce 정보기술 교육원 CATIA 강사(’08, ’09)
전북대 TIC CATIA 해석 과정 강사(`10)
국민대학교 자동차공학과 강사(`11)
3D Digital Mock-Up Plant 설계 용역(프리랜서)
시사주간지 ‘일요시사’ 인물탐구 634호 기재
주요 저서
CATIA를 이용한 Audi TT 만들기
CATIA Basic Mechanical Design Master 상, 하
CATIA Basic Mechanical Design Master 예제집
KnowHow CATIA Knowledge Advisor
CATIA DMU kinematics Simulator
CATIA Imafine & Shape foe Designer
CATIA를 이용한 항공기 제도
CATIA Harness Assembly
CATIA Functional Molded Part
CATIA Sheet Metal Design
CATIA Mechanical Design 도면집
CATIA Structural Analysis
CATIA Surface Design Master
CATIA V5 R19 for Beginners
CATIA를 이용한 Audi TT 만들기 개정2판
CATIA CAE Application 예제집
CATIA PartDesign Specialist 대비 안내서
CATIA를 이용한 굴삭기 만들기
CATIA Surface의 정석
CATIA를 이용한 구조해석
CATIA MDM 예제집
3D Printer와 3D Scanner를 위한 CATIA STL Master
CATIA를 이용한 2Generation AutiTT 만들기
CATIA V5-6R2016 For Beginner vol1, vol2
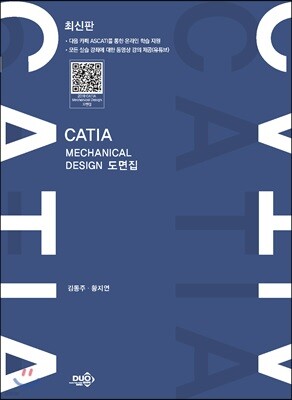
CATIA MECHANICALDESIGN 도면집
CATIA V5-6R2019 Training Book Vol.1 Basic
CATIA V5-6R2019 Training Book Vol.2 Intermediate
CATIA V5-6R2019 Training Book Vol.3 Advanced
인하대학교 공과대학 유동소음제어 연구실 연구원
한국생산기술연구원 성형기술연구그룹 연구원
- 금형 설계 및 레이저 가공, 소성가고 연구
- 3D 프린터 전략기술 로드맵 보고서 작업 참여
現 제조업 IT 회사 R&D Technical Support팀
인하대학교 기계공학부 CATIA 응용 연구 소모임 회장
인터넷 CATIA 동호회 다음 카페 ASCATI 카페 지기
(cafe.daum.net/ASCATI)
수원 직업 전문학교 CATIA 기초 과정 강사(’07)
부평 UniForce 정보기술 교육원 CATIA 강사(’08, ’09)
전북대 TIC CATIA 해석 과정 강사(`10)
국민대학교 자동차공학과 강사(`11)
3D Digital Mock-Up Plant 설계 용역(프리랜서)
시사주간지 ‘일요시사’ 인물탐구 634호 기재
주요 저서
CATIA를 이용한 Audi TT 만들기
CATIA Basic Mechanical Design Master 상, 하
CATIA Basic Mechanical Design Master 예제집
KnowHow CATIA Knowledge Advisor
CATIA DMU kinematics Simulator
CATIA Imafine & Shape foe Designer
CATIA를 이용한 항공기 제도
CATIA Harness Assembly
CATIA Functional Molded Part
CATIA Sheet Metal Design
CATIA Mechanical Design 도면집
CATIA Structural Analysis
CATIA Surface Design Master
CATIA V5 R19 for Beginners
CATIA를 이용한 Audi TT 만들기 개정2판
CATIA CAE Application 예제집
CATIA PartDesign Specialist 대비 안내서
CATIA를 이용한 굴삭기 만들기
CATIA Surface의 정석
CATIA를 이용한 구조해석
CATIA MDM 예제집
3D Printer와 3D Scanner를 위한 CATIA STL Master
CATIA를 이용한 2Generation AutiTT 만들기
CATIA V5-6R2016 For Beginner vol1, vol2
CATIA MECHANICALDESIGN 도면집
CATIA V5-6R2019 Training Book Vol.1 Basic
CATIA V5-6R2019 Training Book Vol.2 Intermediate
CATIA V5-6R2019 Training Book Vol.3 Advanced
김동주의 다른 상품
-
3DEXPERIENCE Platform for Mechanical Engineers 이동3DEXPERIENCE Platform for Mechanical Engineers27,000원 10%
-

최신판 카티아 CATIA V5-6R2019 Training Book Vol.3 Advanced 이동최신판 카티아 CATIA V5-6R2019 Training Book Vol.3 Advanced22,500원 10%
-

최신판 카티아 CATIA V5-6R2019 Training Book Vol.2 Intermediate 이동최신판 카티아 CATIA V5-6R2019 Training Book Vol.2 Intermediate22,500원 10%
관련 분류
품목정보
- 발행일
- 2019년 03월 10일
- 쪽수, 무게, 크기
- 512쪽 | 190*260*22mm
- ISBN13
- 9791196545048
출판사 리뷰
|
머리말
본 교재는 CATIA를 처음 접하는 이공계 학생과 제조 및 설계 분야 엔지니어들을 위해 만들어졌으며 CATIA V5의 최신 릴리즈인 CATIA V5-6R2019(R29)을 기준으로 작성되었습니다. CATIA는 차세대 CAD/CAM 프로그램으로써 국내를 비롯한 전 세계 제조업 분야에서 설계 솔루션으로 각광받고 있는 소프트웨어입니다. 항공 산업 분야에서 시작한 CATIA는 미라지 전투기와 라팔 전투기를 만든 프랑스 DassuAlt Aviation에서 독립하여 DASSAULT SYSTEMS로 전 세계 제조업 분야의 솔루션으로 주목받게 되었지요. 이미 국내의 현대ㆍ기아 자동차, 두산 인프라코어 등을 비롯한 중추 기업들의 생산 및 연구 분야에서 사용되고 있으며 많은 대학들도 그 필요성을 인식하여 수업을 개설하여 설계 인재를 양성하고 있습니다. CATIA는 설계자가 생각하는 형상을 표현하는 데 있어 무한한 표현 가능성을 제공한다는 것이 CATIA를 오랜 시간 접해온 사람들의 일치된 의견입니다. 실제로 CATIA는 형상 모델링 구현 능력에 있어 타사의 3차원 설계 프로그램들에 비해 뛰어나는 것이 객관적인 평가이기도 합니다. 또한 CATIA는 형상을 만드는 것에서 그치지 않고 각 형상들을 이용한 조립 제품의 제작 및 공간 분석을 통한 제품의 가상 제품 개발(VPD: Virtual Product Development)에 탁월합니다. 마지막으로 전 작업 과정에 있어 데이터 업데이트에 따른 형상의 수정에 있어서 모델링 및 조립, 도면 작업이 연계 되어 있어 손쉬운 데이터 관리가 가능합니다. 본 교재에서는 자동차 항공기 등 기계 설계 분야를 기준으로 CATIA를 배우는데 있어 가장 기본이 되고 밑바탕이 되는 Workbench들로 Sketcher, Part Design, Generative Shape Design, Assembly Design, Drafting 등을 선별하여 내용을 구성하였습니다. 여기에 CATIA를 배우는 사람이라면 누구나 알고 있어야 하는 정보나 팁, 필자의 10여 년간의 노하우등을 담으려고 노력 하였습니다. 이 책은 기초서라는 성격에 충실하기 위해 실습 예제는 줄이고 반드시 알아야 하는 기능의 숙지를 우선적 목표로 담았습니다. 이는 한두 번 따라해 보는 예제들로 인하여 많은 수의 지면을 낭비하는 것을 방지하기 위함도 있습니다. 실습과 질의 응답에 관한 지원은 필자의 온라인 커뮤니티인 ASCATI( cafe.daum.net/ASCATI)를 참고하기 바랍니다. 실제로 많은 수의 기초 서적들이 출간되고는 있으나 출간 후 독자들에 대한 질의응답이나 예제 파일에 대해서 관리를 소홀히 하고 있는 점에 반하여 이 책을 구매한 독자들에게는 국내 가장 활성화된 커뮤니티에서 필자를 비롯한 많은 사용자들의 도움을 받을 수 있는 것을 약속드립니다. 2019년 3월 용현동에서 필자 올림 |
사락 별점0
혜택 및 유의사항밑줄0
혜택 및 유의사항
22,500원
총 1개
22,500원