
이미 소장하고 있다면 판매해 보세요.
- 국내배송만 가능
- 해외 거래처 사정에 의하여 품절/지연 가능
- 도서 정보 중 미표기 사항 안내?
- 문화비소득공제 가능
책소개
목차
|
Foreword.
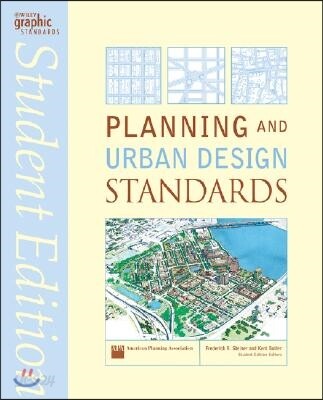
Preface. Acknowledgments. Part1: PLANS AND PLAN MAKING. PLAN MAKING. Plan Making. TYPES OF PLANS. Comprehensive Plans. Urban Design Plans. Regional Plans. Neighborhood Plans. Transportation Plans. Housing Plans. Economic Development Plans. Parks and Open-Space Plans. Critical and Sensitive Areas Plans. PARTICIPATION. Role of Participation. Stakeholder Identification. Surveys. Community Visioning. Charrettes. Public Meetings. Public Hearings. Computer-Based Public Participation. Part2: ENVIRONMENTAL PLANNING AND MANAGEMENT. ENVIRONMENTAL MANAGEMENT OVERVIEW. Environmental Planning Considerations. AIR. Air Quality. Air Sheds. Heat Islands. WATER. Hydrologic Cycle. Watersheds. Aquifers. Rivers and Streams. Floodplains and Riparian Corridors. Wetlands. Beach and Dune Systems. Estuaries, Flats, and Marshes. LAND. Slope, Relief, and Aspect. Soils Classification and Mechanics. Habitat Patches, Corridors, and Matrix. Biodiversity Protection. HAZARDS. Flood Hazards. Erosion and Sedimentation. Hurricanes and Coastal Storms. Landslides. Sinkholes and Subsidence. Earthquakes. Wildfires. Hazardous Materials. Tsunamis and Seiches. Noise and Vibration. Part3: STRUCTURES. BUILDING TYPES. Residential Types. Single-Family Detached. Single-Family Attached. Multifamily Low-Rise. Multifamily Mid-Rise. Multifamily High-Rise. Manufactured Housing. Office Buildings. Elementary, Middle, and High Schools. Medical Facilities. TRANSPORTATION. Sidewalks. Hierarchy of Streets and Roads. Street Networks and Street Connectivity. Vehicle Turning Radii. Traffic Calming. Pedestrian-Friendly Streets. Parking Lot Design. On-Street Bikeways. Multiuser Trails. Transit Systems. UTILITIES. Waste Management. Wastewater. Stormwater Runoff and Recharge. Water Supply. Wireless Infrastructure Overview. PARKS AND OPEN SPACE. Types of Parks. Greenways and Trails. Conservation Areas. Playgrounds. FARMING AND FORESTRY. Farms. Feedlots. Forestry. Part4: PLACES AND PLACEMAKING. REGIONS. Regions. PLACES AND DISTRICTS. Neighborhoods. Neighborhood Centers. Historic Districts. Waterfronts. Arts Districts. Industrial Parks. Office Parks. Main Streets. DEVELOPMENT TYPES. Mixed-Use Development. Transit-Oriented Development. Conservation Development. Infill Development. DESIGN CONSIDERATIONS. Environmental Site Analysis. Urban Analysis. Scale and Density. Safety. Walkability. Leadership in Energy and Environmental Design-LEED. Streetscape. Part5: ANALYSIS TECHNIQUES. PROJECTIONS AND DEMAND ANALYSIS. Population Projections. Economic Base and Econometric Projections. Housing Needs Assessment. Parks, Recreation, and Open-Space Needs Assessment. IMPACT ASSESSMENT. Environmental Impact Assessment. Fiscal Impact Assessment. Traffic Impact Studies. MAPPING. Mapping Data Overview. Aerial Photographs and Digital Orthophoto Quadrangles. U.S. Geological Survey Topographic Maps. Property Maps in Modern Cadastres. Census Data and Demographic Mapping. Remote Sensing and Satellite Image Classification. Geographic Information Systems. VISUALIZATION. Visualization Overview. Montage Visualization. Three-Dimensional Visualization. Visual Preference Techniques. Part6: IMPLEMENTATION TECHNIQUES. LEGAL FOUNDATIONS. Planning Law Overview. Property Rights, Police Power, Nuisance, and Vested Rights. Due Process and Equal Protection. Freedom of Religion and Expression. Eminent Domain,Takings, and Exactions. Federal Legislation. State Enabling Legislation. Zoning Regulation. Subdivision Regulation. Planned Unit Development. Innovations in Local Zoning Regulations. Sign Regulation. GROWTH MANAGEMENT. Adequate Public Facilities and Concurrency Management. Urban Growth Areas. Development Impact Fees. Transfer and Purchase of Development Rights. PRESERVATION,CONSERVATION, AND REUSE. Open-Space Preservation Techniques. Farmland Preservation. Land Evaluation and Site Assessment. Viewshed Protection. Historic Structures. Brownfields. ECONOMIC AND REAL ESTATE DEVELOPMENT. Capital Improvement Programs. Tax Increment Financing. Financing Methods and Techniques. Financial Planning and Analysis:The Pro Forma. Resources. Planning Resources. Graphic Symbols and Drawing Annotations. Index. |
저자 소개
AMERICAN PLANNING ASSOCIATION is a Chicago-based, nonprofit, public interest, and research organization representing 30,000 practicing planners, officials, and citizens involved with urban and rural planning issues.
FREDERICK R. STEINER is the Dean of the School of Architecture, The University of Texas at Austin. He is on the advisory boards for Planning and Urban Design Standards and Landscape Architecture Graphic Standards (both from Wiley).
KENT BUTLER is Associate Dean of Research and Chair of the planning program at the School of Architecture, The University of Texas at Austin.
품목정보
- 발행일
- 2006년 09월 29일
- 쪽수, 무게, 크기
- 448쪽 | 234*287*28mm
- ISBN13
- 9780471760900
사락 별점0
혜택 및 유의사항밑줄0
혜택 및 유의사항상품정보안내
직수입외서의 경우, 해외거래처에서 제공하는 정보가 부족하여 제목, 표지, 가격, 유통상태 등의 정보가 미비하거나 변경되는 경우가 있습니다. 정확한 확인을 원하시는 경우, 일대일 상담으로 문의하여 주시면 답변 드리겠습니다.
(판형과 판수 등이 다양한 도서는 찾으시는 도서의 ISBN을 알려 주시면 보다 빠르고 정확한 안내가 가능합니다.)
해외거래처에서 품절인 경우, 2차 거래선을 통해 유럽과 미국 출판사로 직접 수입이 진행될 수 있습니다.
수입 진행 시점으로 부터 2~3주가 추가로 소요되며, 해외에서도 유통이 원활하지 않은 도서는 품절 안내가 지연될 수 있습니다.
해당 경우, 문자와 메일로 별도 안내를 드리고 있사오니 마이페이지에서 휴대전화번호와 메일주소를 다시 한번 확인해주시기 바랍니다.
(판형과 판수 등이 다양한 도서는 찾으시는 도서의 ISBN을 알려 주시면 보다 빠르고 정확한 안내가 가능합니다.)
해외거래처에서 품절인 경우, 2차 거래선을 통해 유럽과 미국 출판사로 직접 수입이 진행될 수 있습니다.
수입 진행 시점으로 부터 2~3주가 추가로 소요되며, 해외에서도 유통이 원활하지 않은 도서는 품절 안내가 지연될 수 있습니다.
해당 경우, 문자와 메일로 별도 안내를 드리고 있사오니 마이페이지에서 휴대전화번호와 메일주소를 다시 한번 확인해주시기 바랍니다.
171,510원
총 1개
171,510원