
이미 소장하고 있다면 판매해 보세요.
- 국내배송만 가능
- 문화비소득공제 가능
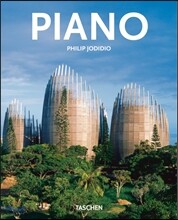
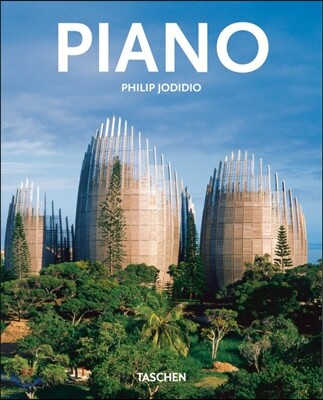
Taschens Basic Architecture

상세 이미지
책소개
저자 소개
저자 : Philip Jodidio
Philip Jodidio는 하버드 대학교에서 미술사와 경제학을 공부했고, 프랑스 예술 월간지 코네상스 데 자르(Connaissance des Arts) 에서 20년간 편집을 맡았다. 저서로는 Taschen의 Architecture Now!시리즈물과 Tadao Ando, Norman Foster, Richard Meier, Jean Nouvel과 Zaha Hadid의 논문들이 있다. 그는 건축을 주제로 다룬 작가들 중 가장 유명하며, 세계적으로도 잘 알려져 있다.
품목정보
- 발행일
- 2012년 05월 01일
- 쪽수, 무게, 크기
- 96쪽 | 185*230mm
- ISBN13
- 9783836530682
출판사 리뷰
|

Taschen 베이직 건축 시리즈 특징:
- 사진, 스케치, 드로잉, 지면도를 포함한 약 120점의 이미지 - 도입부에서 건축가의 가족사와 배경뿐만 아니라 다른 건축가들과의 협업을 소개하며, 삶과 작업 세계를 다룬다. - 건설의 문제점과 해결책뿐만 아니라 의뢰인 혹은 건축가들의 의도 설명이 추가된 주요 건축 작품들이 연대순으로 소개되어 있다. - 부록에는 엄선된 작품 목록과 함께 작가의 전기, 문헌 목록, 가장 유명한 건물의 위치를 명시한 지도를 실었다. About the Series: Every book in TASCHEN's Basic Architecture Series features: approximately 120 images, including photographs, sketches, drawings, and floor plans introductory essays exploring the architect's life and work, touching on family and background as well as collaborations with other architects the most important works presented in chronological order, with descriptions of client and/or architect wishes as well as construction problems and resolutions an appendix including a list of complete or selected works, biography, bibliography, and a map indicating the locations of the architect's most famous buildings |
사락 별점0
혜택 및 유의사항밑줄0
혜택 및 유의사항상품정보안내
직수입외서의 경우, 해외거래처에서 제공하는 정보가 부족하여 제목, 표지, 가격, 유통상태 등의 정보가 미비하거나 변경되는 경우가 있습니다. 정확한 확인을 원하시는 경우, 일대일 상담으로 문의하여 주시면 답변 드리겠습니다.
(판형과 판수 등이 다양한 도서는 찾으시는 도서의 ISBN을 알려 주시면 보다 빠르고 정확한 안내가 가능합니다.)
해외거래처에서 품절인 경우, 2차 거래선을 통해 유럽과 미국 출판사로 직접 수입이 진행될 수 있습니다.
수입 진행 시점으로 부터 2~3주가 추가로 소요되며, 해외에서도 유통이 원활하지 않은 도서는 품절 안내가 지연될 수 있습니다.
해당 경우, 문자와 메일로 별도 안내를 드리고 있사오니 마이페이지에서 휴대전화번호와 메일주소를 다시 한번 확인해주시기 바랍니다.
(판형과 판수 등이 다양한 도서는 찾으시는 도서의 ISBN을 알려 주시면 보다 빠르고 정확한 안내가 가능합니다.)
해외거래처에서 품절인 경우, 2차 거래선을 통해 유럽과 미국 출판사로 직접 수입이 진행될 수 있습니다.
수입 진행 시점으로 부터 2~3주가 추가로 소요되며, 해외에서도 유통이 원활하지 않은 도서는 품절 안내가 지연될 수 있습니다.
해당 경우, 문자와 메일로 별도 안내를 드리고 있사오니 마이페이지에서 휴대전화번호와 메일주소를 다시 한번 확인해주시기 바랍니다.
14,250원
총 1개
14,250원