
소득공제
수입
직수입양서
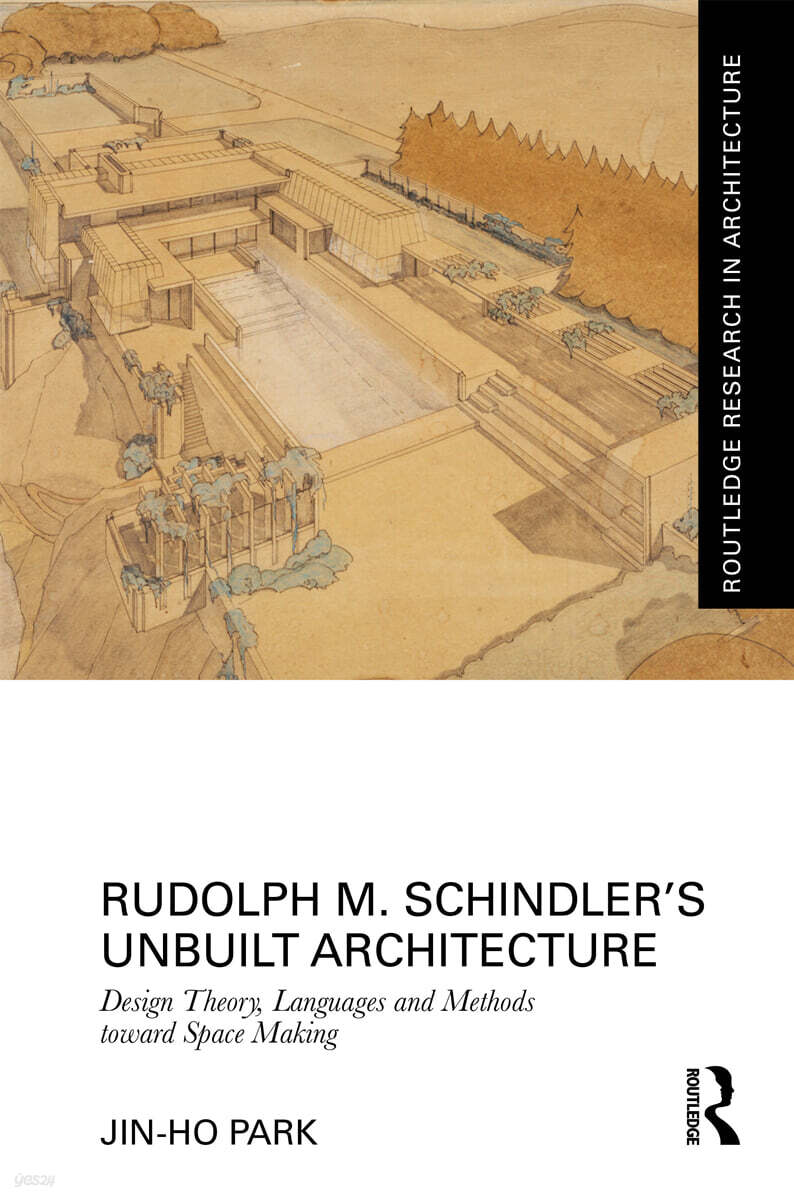
Rudolph M. Schindler’s Unbuilt Architecture
Design Theory, Languages and Methods Toward Space Making
Hardback, 1st Edition
Jin-Ho Park
Routledge
2025.11.17.
이미 소장하고 있다면 판매해 보세요.
- 국내배송만 가능
- 해외 거래처 사정에 의하여 품절/지연 가능
- 도서 정보 중 미표기 사항 안내?
- 문화비소득공제 가능
Routledge Research in Architecture
-
 Modern Architecture and an International Sensibility 이동Modern Architecture and an International Sensibility10% 96,630원
 -
Photography, Architecture, and the Modern Italian Landscape 이동Photography, Architecture, and the Modern Italian Landscape10% 96,630원
-
Philosophical Hermeneutics and the Architecture of Álvaro Siza 이동Philosophical Hermeneutics and the Architecture of Álvaro Siza10% 96,630원
-
Architecture in the Age of Mediatizing Technologies 이동Architecture in the Age of Mediatizing Technologies10% 96,630원
-
Vittorio Gregotti. Architect of the Modern Project 이동Vittorio Gregotti. Architect of the Modern Project10% 96,630원
-
Architectural Autonomy and the Urban Condition 이동Architectural Autonomy and the Urban Condition10% 346,330원
-
Understanding Structures through Neuroscience 이동Understanding Structures through Neuroscience10% 346,330원
-
History of Marketing Architecture in Canada 이동History of Marketing Architecture in Canada10% 346,330원
-
Towards a Dialogical History of Modern Architecture 이동Towards a Dialogical History of Modern Architecture10% 96,630원
-
Between Theory and Practice in Architectural Design 이동Between Theory and Practice in Architectural Design10% 96,630원
-
Architecture and the Image at the Turn of the 21st Century 이동Architecture and the Image at the Turn of the 21st Century10% 96,630원
책소개
목차
|
List of figures List of tables List of abbreviations Acknowledgements Introduction Part1: R. M. Schindler’s design theory, languages and methods Ch. 1 Theoretic foundations of space making Ch. 2 Framing of space: sources and influences Part2: Selected unbuilt works Ch. 3 New lights on the Workmen’s Colony of the Monolith Home (1919) Ch. 4 Bergen Branch Library competition (1920): Unpremiated submission with the winning scheme Ch. 5 Translucent House for Aline Barnsdall, Palos Verdes Estates (1927?28) Ch. 6 Braxton?Shore Beach House (1930): Departure from the 1920s Ch. 7 Projected in and out in the Oliver House (1931) Ch. 8 Locke House (1933): Directed rooms with L-shaped surfaces Ch. 9 Schindler Shelters ?42): Composition and construction for low-cost housing units and incremental clustering Ch. 10 Full-blown rhythmic forms in the Shep House (1934?38) Ch. 11 Curvilinear form in the Warshaw House (1936) Ch. 12 Toward nonorthogonal space forms in the Timme House (1938) Ch. 13 “Space Development” (1945) and its subsequent applications for the Braden House and the Schick House (1945) with the Schindler Frame Ch. 14 Tilted box form in the Elmer House (1951?52) Conclusion Index |
관련 분류
품목정보
- 발행일
- 2025년 11월 17일
- 쪽수, 무게, 크기
- 292쪽 | 660g | 160*230mm
- ISBN13
- 9781041104681
사락 별점0
혜택 및 유의사항밑줄0
혜택 및 유의사항상품정보안내
직수입외서의 경우, 해외거래처에서 제공하는 정보가 부족하여 제목, 표지, 가격, 유통상태 등의 정보가 미비하거나 변경되는 경우가 있습니다. 정확한 확인을 원하시는 경우, 일대일 상담으로 문의하여 주시면 답변 드리겠습니다.
(판형과 판수 등이 다양한 도서는 찾으시는 도서의 ISBN을 알려 주시면 보다 빠르고 정확한 안내가 가능합니다.)
해외거래처에서 품절인 경우, 2차 거래선을 통해 유럽과 미국 출판사로 직접 수입이 진행될 수 있습니다.
수입 진행 시점으로 부터 2~3주가 추가로 소요되며, 해외에서도 유통이 원활하지 않은 도서는 품절 안내가 지연될 수 있습니다.
해당 경우, 문자와 메일로 별도 안내를 드리고 있사오니 마이페이지에서 휴대전화번호와 메일주소를 다시 한번 확인해주시기 바랍니다.
(판형과 판수 등이 다양한 도서는 찾으시는 도서의 ISBN을 알려 주시면 보다 빠르고 정확한 안내가 가능합니다.)
해외거래처에서 품절인 경우, 2차 거래선을 통해 유럽과 미국 출판사로 직접 수입이 진행될 수 있습니다.
수입 진행 시점으로 부터 2~3주가 추가로 소요되며, 해외에서도 유통이 원활하지 않은 도서는 품절 안내가 지연될 수 있습니다.
해당 경우, 문자와 메일로 별도 안내를 드리고 있사오니 마이페이지에서 휴대전화번호와 메일주소를 다시 한번 확인해주시기 바랍니다.
346,330원
총 1개
346,330원