이미 소장하고 있다면 판매해 보세요.
- 해외배송 가능?
- 문화비소득공제 가능
책소개
목차
|
1. Start CATIA!!!
① CATIA V5 New Generation ② CATIA User Interface A. 화면 구성 B. 메뉴 및 Toolbar C. Dialog Box D. Multi?document Support ③ Workbench Concept ④ Document A. Part B. Product C. Drawing D. Catalog ⑤ Using Mouse A. 대상 또는 명령의 선택, Drag, 더블 클릭 B. 대상 또는 Spec Tree의 이동 C. 대상의 회전 D. 대상 또는 Spec Tree의 화대/축소 ⑥ Selecting parts A. MB1 B. Select Toolbar C. User Selection Filter ⑦ Editing Parts ⑧ Stacking Commands ⑨ Specification Tree ⑩ Define in Work object ⑪ 3D Compass ⑫ View A. Geometry and Specification, Compass B. Specification Overview C. Fit All In D. Zoom Area E. Create Multi View F. Depth Effect G. Ground H. Hide and Show Object I. Perspective and Parallel J. Render Style - Shading - Shading with edges - Shading with Edges without smooth Edges - Shading with Edges and Hidden Edges - Shade with material - Wireframe(NHR) - Customize view parameter K. Lighting L. Layer Filter ⑬ Graphic properties ⑭ Image A. Capture B. Video ⑮ Apply Materials ⑮ Measure - Measure Between - Measure Item - Measure Inertia Stacking Command 2. CATIA 설정 마스터하기 ① Install 설정 A. 최소 설치 사양 B. 설치 시 유의할 점 ② Customize 설정 A. 언어 설정하기 B. 빠른 시작 메뉴 설정 및 Workbench에 단축키 설정하기 C. 아이콘 단축키 설정하기 D. Toolbar에 명령 추가하기 E. Toolbar 위치 초기화하기 ③ Option 설정 A. General I. Display II. Compatibility III. Parameter and Measures B. Infrastructure I. Product Structure II. Part Infrastructure (ㄱ) Display (ㄴ) General (ㄷ) Part Document C. Mechanical Design I. Assembly Design II. Sketcher III. Drafting D. Shape I. Generative Shape Design E. Option 초기화하기 A. Reset 명령에 의한 초기화 B. 설정 파일 삭제를 통한 강제적 초기화 ④ 내 설정 파일 관리하기 3. Sketcher Workbench ① Sketcher 시작하기 A. Sketch 정의하기 B. Positioned Sketch C. Sketch 작업의 순서 D. Open Profile & Closed Profile ② Sketch Toolbar A. Sketch tools - Grid - Snap to Point - Construction/Standard Element - Geometrical Constraints - Dimensional Constraints B. Profile - Predefined Profile Predefined Profile sub toolbar - Rectangle - Oriented Rectangles - Parallelogram - Elongated Hole - Cylindrical Elongated Hole - Keyhole Profile - Hexagon - Centered Rectangle - Centered Parallelogram Circle sub toolbar - Circle - Three Point Circle - Circle Using Coordinates - Tri-tangent Circle - Three Point Arc - Three Point Arc Starting with Limits - Arc Spline sub toolbar - Spline - Connect Conic sub toolbar - Ellipse - Parabola by Focus - Hyperbola by Focus - Conic Line sub toolbar - Line - Infinite Line - Bi-tangent Line - Bisecting Line - Line Normal to Curve Point sub toolbar - Point by Clicking - Point by Using Coordinates - Equidistant Points - Intersection Point - Projection Point C. Operation - Corner - Chamfer Relimitations sub toolbar - Trim - Break - Quick Trim - Close - Complement Transformation sub toolbar - Mirror - Symmetry - Translate - Rotate - Scale - Offset - Project 3D Elements - Intersect 3D Elements - Project 3D Silhouette Edges D. Constraints - Constraints Defined in Dialog Box Constraints sub toolbar - Constraints - Contact Constraints Constraints sub toolbar - Fix Together - Auto?constraints - Animate Constraints - Edit Multi?constraints E. Visualization - Cut Part by Sketch Plane Visu 3D Sub-toolbar - Usual - Low light - No 3D Background 2D Visualization Mode Sub-toolbar - Pickable visible background - No 3D background - Unpickable background - Low intensity background - Unpickable low intensity background - Lock current view point - Diagnostics - Dimensional Constraints - Geometrical Constraints ③ Sketch Analysis A. Color Diagnosis B. 2D Analysis sub Toolbar - Sketch Solving Status - Sketch Analysis ④ Sketch Management A. Spec Tree B. Sketch Support C. Change Sketch Support 4. Part Design Workbench ① Part Design 시작하기 A. 워크벤치 들어가기 B. Part Design 작업 순서 ② Part Design Toolbar A. Sketcher toolbar - Sketch - Positioned Sketch B. Reference Elements - Point - Line - Plane C. Sketch?Based Features Pads sub toolbar - Pad - Drafted Filleted Pad - Multi?Pad Pockets sub toolbar - Drafted Filled Pocket - Multi?Pocket - Shaft - Groove - Hole - Rib - Slot Advanced Extruded Features sub toolbar - Stiffener - Solid Combine - Multi?section Solid - Remove Multi?section Solid D. Dress?Up Features - Edge Fillet - Variable Radius Fillet - Face?Face Fillet - Tritangent Fillet - Chamfer - Draft - Draft Reflect Line - Variable Angle Draft - Shell - Thickness - Threaded Hole - Remove Face - Replace Face E. Transformation Features - Translate - Rotate - Symmetry - Mirror - Rectangular pattern - Circular Pattern - User pattern - Scaling F. Surface?Based Features - Split - Thick Surface - Close Surface - Sew Surface G. Boolean Operation Toolbar - Assemble - Add - Remove - Intersect A. Point B. Line C. Plane ③ Multi?Body Operation A. Multi?Body Operation 이란? B. 새 PartBody 에 형상 옮기기 C. Define in Work Object D. Paste Special ④ Part Design Management ⑤ Geometry Symbols 5. Generative Surface Design Workbench ① GSD 시작하기 A. 워크벤치 들어가기 B. GSD 워크벤치에서 작업 설정 C. GSD 작업 순서 ② GSD Toolbar A. Insert - Body - Geometrical Set - Ordered Geometrical Set B. Wireframe Point sub toolbar - Point - Point & Plane Repetition - Extremum - ExtremumPolar Line-Axis sub toolbar - Line - Axis - Polyline - Plane Projection-Combine sub toolbar - Projection - Combine - Reflect line - Intersection Offset2D3D sub toolbar - Parallel curve - 3D Curve Offset Circle-Conic sub toolbar - Circle - Corner - Connect Curve - Conic Curve sub toolbar - Spline - Helix - Spiral - Spine - Isoparametric Curve C. Surface Extrude-Revolution sub toolbar - Extrude - Revolve - Sphere - Cylinder OffsetVar sub toolbar - Offset - Variable Offset - Rough Offset Sweep sub toolbar - Sweep - Adaptive Sweep - Fill - Multi?sections Surface - Blend D. Operation Join-Healing sub toolbar - Join - Healing - Curve Smooth - Untrim - Disassemble Trim-Split sub toolbar - Split - Trim Extract sub toolbar - Boundary - Extract - Multiple Extract Fillet sub toolbar - Shape Fillet - Edge Fillet - Variable Radius Fillet - Chordal Fillet - Styling Fillet - Face?Face Fillet - Tritangent Fillet Transformations sub toolbar - Translate - Rotate - Symmetry - Scaling - Affinity - Axis to Axis - Extrapolate E. Replication Repetitions sub toolbar - Object repetition - Point Creation Repetition - Planes Between Pattern sub toolbar - Rectangular Pattern - Circular Pattern - User Pattern - Duplicate Geometric Set Power Copy sub toolbar - PowerCopy Creation - Save in Catalog UserFeature sub toolbar - UserFeature Creation - Save in Catalog F. Advanced Surface - Bump - Wrap Curve - Wrap Surface - Shape Morphing G. Developed Shapes - Unfold - Transfer - Develop H. BIW Template - Junction - Diabolo Hole sub toolbar - Hole - Hole Curve - Mating Flange - Bead I. Volumes - Volume Extrude - Volume Revolve - Multi-sections Volume - Volume Sweep - Thick Surface - Close Surface Volume Drafts Sub-toolbar - Draft Angle - Variable Draft Angle - Draft Reflect Line - Shell - Sew Surface - Thickness Volumes Operations Sub-toolbar - Add - Remove - Intersect - Union Trim J. Analysis - Connect checker - Feature Draft Analysis - Surface Curvature Analysis - Porcupine Analysis K. Tools - Update All - Manual Update mode - Create 3DAxisSystem - Show Historical Graph Grid Sub-toolbar - Work On Support - Snap To Point - Work Supports Activity - Plane System - Create Datum Instantiation Sub-toolbar - Catalog Browser - Instantiate From Document - Select current tool ③ Geometric Set Management A. Geometric Set 만들기 B. Geometric Set 을 이용한 Spec Tree 구성 C. Geometric Set 으로 형상 요소 정렬하기 D. Geometric Set 삭제하기 E. Ordered Geometric Set(OGS) ④ Multi?Result Management 6. Data Reusing ① Power Copy - PowerCopy Creation - Instantiate From Document - Save in Catalog ② User Feature - User Feature ③ Catalog Editor A. Design Tables이란? B. Design Tables 작성 I. Create a design tables from a pre?existing file Mode II. Create a design tables from a pre?existing file Mode C. Catalog Editor를 사용한 Design Table의 응용 D. Duplicate data in CATIA model 7. Parametric Modeling ① Parameters 란? A. Parameters의 정의 B. Parameters의 사용 Level C. Parameters의 종류 ② Parameters 생성하기 A. Parameters 생성하기 B. External Parameter C. Parameter Tolerance D. Parameters 수정/삭제하기 E. Parameter에 Range 설정하기 F. Parameters Publish하기 G. Importing Parameters H. Parameter Lock/Unlock ③ Parameters 적용하기 A. Formula Dialog box를 이용한 Parameter 적용하기 B. Contextual Menu를 이용한 Parameter 적용하기 C. 3차원 형상에 Parameter 적용하기 D. Feature에 Parameter 적용하기 E. Attribute Link to Drafting ④ Set of Parameters & Relations A. Set of Parameters란? B. Set of Parameters의 이용 C. Set of Relations란? D. Set of Relations의 이용 ⑤ Formula를 이용한 Parameters 관리하기 A. Formula가 적용된 Parameter만들기 B. Formula에 Measure 명령 사용하기 C. External Parameter를 사용한 Formula 작업 8. Assembly Design Workbench ① Assembly Design 시작하기 A. Product 도큐먼트란? B. Directory Management C. 워크벤치 들어가기 D. iv. Assembly Design 작업 순서 I. Bottom?Up 방식으로의 작업 순서 II. Top?Down 방식으로의 작업 순서 ② Assembly Design Toolbar A. Product Structure Tools - New Component - New Product - New Part - Existing Component - Existing Component With Positioning - Replace Component - Graph tree Recording - Generate Numbering - Load - Manage Representations - Fast Multi?Instantiation - Defining a Multi?Instantiation B. Move - Manipulate Snap sub?Toolbar - Snap - Smart Move - Explode - Manipulate on Clash C. Constraints - Coincidence Constraint - Contact Constraint - Offset Constraint - Angle Constraint - Fix - Quick Constraint - Flexible Sub?Assembly - Change Constraint - Reuse Pattern D. Constraints Creation - Default Mode - Chain Mode - Stack Mode E. Update - Update F. Assembly Features Assembly Features sub?Toolbar - Split - Hole - Add - Remove - Symmetry G. Annotations - Weld Feature - Text with leader - Flag Note with Leader - Front View - Section View - Section Cut View H. Space Analysis - Clash - Sectioning - Distance I. Scenes - Enhanced Scene - Scene Browser ③ Component Publication ④ Bottom?Up VS. Top?Down ⑤ Visualization Mode VS. Design Mode ⑥ Assembly Feature Management A. Product Management B. Save Management C. Constraint Management D. Deleting Components E. Replacing Components F. Restructuring Components G. Analyzing Constraints H. Analyzing Degree of Freedom I. Analyzing Dependencies J. Bill Of Materials K. Generate CATPart from Product ⑥ Product Property Management A. Product B. Mechanical ⑦ Product Structure Specification Tree Icons 9. Drafting Workbench ① Drafting 시작하기 A. 워크벤치 들어가기 B. Drawing 도큐먼트 I. Import II. Export C. Drafting 작업 순서 ② Drafting Toolbar A. Drawing B. View C. Geometry Creation D. Geometry Modification E. Generation F. Dimensioning G. Dress?Up H. Annotations I. Graphic Properties J. Text properties K. Dimension Properties L. Tools ③ Properties A. Edit sheet properties B. Edit view properties: C. Edit 2D geometry feature properties D. Edit pattern properties E. Edit annotation font properties F. Edit text properties G. Edit picture properties H. Edit Dimension Value properties I. Edit Dimension Tolerance properties J. Edit Dimension Line properties K. Edit Dimension Extension Line properties L. Edit Dimension Text properties ④ Sheet Management A. Sheet 추가/삭제하기 B. Sheet 수정하기 C. Isolating Sheet & View D. View Link 수정하기 E. Sheet Frame 및 Title Block 만들기 ⑤ Drafting Management ⑥ CATDrawing Specification Tree Icons 찾아보기 |
저자 소개 1
인하대학교 항공우주공학과 졸업
인하대학교 공과대학 유동소음제어 연구실 연구원
한국생산기술연구원 성형기술연구그룹 연구원
- 금형 설계 및 레이저 가공, 소성가고 연구
- 3D 프린터 전략기술 로드맵 보고서 작업 참여
現 제조업 IT 회사 R&D Technical Support팀
인하대학교 기계공학부 CATIA 응용 연구 소모임 회장
인터넷 CATIA 동호회 다음 카페 ASCATI 카페 지기
(cafe.daum.net/ASCATI)
수원 직업 전문학교 CATIA 기초 과정 강사(’07)
부평 UniForce 정보기술 교육원 CATIA 강사(’08, ’09)
인하대학교 항공우주공학과 졸업
인하대학교 공과대학 유동소음제어 연구실 연구원
한국생산기술연구원 성형기술연구그룹 연구원
- 금형 설계 및 레이저 가공, 소성가고 연구
- 3D 프린터 전략기술 로드맵 보고서 작업 참여
現 제조업 IT 회사 R&D Technical Support팀
인하대학교 기계공학부 CATIA 응용 연구 소모임 회장
인터넷 CATIA 동호회 다음 카페 ASCATI 카페 지기
(cafe.daum.net/ASCATI)
수원 직업 전문학교 CATIA 기초 과정 강사(’07)
부평 UniForce 정보기술 교육원 CATIA 강사(’08, ’09)
전북대 TIC CATIA 해석 과정 강사(`10)
국민대학교 자동차공학과 강사(`11)
3D Digital Mock-Up Plant 설계 용역(프리랜서)
시사주간지 ‘일요시사’ 인물탐구 634호 기재
주요 저서
CATIA를 이용한 Audi TT 만들기
CATIA Basic Mechanical Design Master 상, 하
CATIA Basic Mechanical Design Master 예제집
KnowHow CATIA Knowledge Advisor
CATIA DMU kinematics Simulator
CATIA Imafine & Shape foe Designer
CATIA를 이용한 항공기 제도
CATIA Harness Assembly
CATIA Functional Molded Part
CATIA Sheet Metal Design
CATIA Mechanical Design 도면집
CATIA Structural Analysis
CATIA Surface Design Master
CATIA V5 R19 for Beginners
CATIA를 이용한 Audi TT 만들기 개정2판
CATIA CAE Application 예제집
CATIA PartDesign Specialist 대비 안내서
CATIA를 이용한 굴삭기 만들기
CATIA Surface의 정석
CATIA를 이용한 구조해석
CATIA MDM 예제집
3D Printer와 3D Scanner를 위한 CATIA STL Master
CATIA를 이용한 2Generation AutiTT 만들기
CATIA V5-6R2016 For Beginner vol1, vol2
CATIA MECHANICALDESIGN 도면집
CATIA V5-6R2019 Training Book Vol.1 Basic
CATIA V5-6R2019 Training Book Vol.2 Intermediate
CATIA V5-6R2019 Training Book Vol.3 Advanced
인하대학교 공과대학 유동소음제어 연구실 연구원
한국생산기술연구원 성형기술연구그룹 연구원
- 금형 설계 및 레이저 가공, 소성가고 연구
- 3D 프린터 전략기술 로드맵 보고서 작업 참여
現 제조업 IT 회사 R&D Technical Support팀
인하대학교 기계공학부 CATIA 응용 연구 소모임 회장
인터넷 CATIA 동호회 다음 카페 ASCATI 카페 지기
(cafe.daum.net/ASCATI)
수원 직업 전문학교 CATIA 기초 과정 강사(’07)
부평 UniForce 정보기술 교육원 CATIA 강사(’08, ’09)
전북대 TIC CATIA 해석 과정 강사(`10)
국민대학교 자동차공학과 강사(`11)
3D Digital Mock-Up Plant 설계 용역(프리랜서)
시사주간지 ‘일요시사’ 인물탐구 634호 기재
주요 저서
CATIA를 이용한 Audi TT 만들기
CATIA Basic Mechanical Design Master 상, 하
CATIA Basic Mechanical Design Master 예제집
KnowHow CATIA Knowledge Advisor
CATIA DMU kinematics Simulator
CATIA Imafine & Shape foe Designer
CATIA를 이용한 항공기 제도
CATIA Harness Assembly
CATIA Functional Molded Part
CATIA Sheet Metal Design
CATIA Mechanical Design 도면집
CATIA Structural Analysis
CATIA Surface Design Master
CATIA V5 R19 for Beginners
CATIA를 이용한 Audi TT 만들기 개정2판
CATIA CAE Application 예제집
CATIA PartDesign Specialist 대비 안내서
CATIA를 이용한 굴삭기 만들기
CATIA Surface의 정석
CATIA를 이용한 구조해석
CATIA MDM 예제집
3D Printer와 3D Scanner를 위한 CATIA STL Master
CATIA를 이용한 2Generation AutiTT 만들기
CATIA V5-6R2016 For Beginner vol1, vol2
CATIA MECHANICALDESIGN 도면집
CATIA V5-6R2019 Training Book Vol.1 Basic
CATIA V5-6R2019 Training Book Vol.2 Intermediate
CATIA V5-6R2019 Training Book Vol.3 Advanced
김동주의 다른 상품
-
3DEXPERIENCE Platform for Mechanical Engineers 이동3DEXPERIENCE Platform for Mechanical Engineers27,000원 10%
-
최신판 카티아 CATIA V5-6R2019 Training Book Vol.3 Advanced 이동최신판 카티아 CATIA V5-6R2019 Training Book Vol.3 Advanced22,500원 10%
-
최신판 카티아 CATIA V5-6R2019 Training Book Vol.2 Intermediate 이동최신판 카티아 CATIA V5-6R2019 Training Book Vol.2 Intermediate22,500원 10%
-
최신판 카티아 CATIA V5-6R2019 Training Book Vol.1 Basic 이동최신판 카티아 CATIA V5-6R2019 Training Book Vol.1 Basic22,500원 10%



저자: 최고봉
인하대학교 항공우주공학과 졸업을 하였다. 인하대학교 기계공학과 유동소음제어연구실 연구원, 인하대학교 기계공학부 CATIA 응용 연구 소모임 학술부원이다. 저서로 『CATIA Surface Design Master』(공저)가 있다.
품목정보
- 발행일
- 2010년 01월 15일
- 쪽수, 무게, 크기
- 1000쪽 | 2036g | 188*256*40mm
- ISBN13
- 9788996274124
출판사 리뷰
|
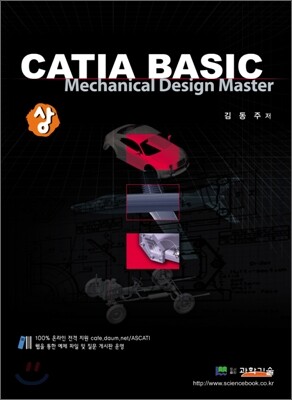
이번에 출간하는 이 교재는 CATIA를 처음 접하는 이공계 학생 및 제조 및 설계 분야 종사자들을 위한 교재로 필자의 CATIA Basic Mechanical Design Master의 CATIA V5 Release19 업데이트에 따른 개정판의 성격을 지니고 있습니다. 이전 교재에서 지적된 문제점을 수정하고 개선하였으며 완성도를 높이는데 주력하였습니다.
본 교재에서는 CATIA를 배우는데 있어 가장 기본이 되고 밑바탕이 되는 워크벤치들 중에 Sketcher, Part Design, Generative Shape Design, Assembly Design, Drafting을 선별하였습니다. 여기에 기본적으로 설치 후 설정과 최적화에 관련된 부분 및 설계 데이터의 효율적이 관리 및 재사용을 도와주는 기능을 포함하여 CATIA를 배우는 사람이라면 누구나 알고 있어야 하는 정보들을 담으려고 노력 하였습니다. 이 책은 기초 서라는 성격에 의해 실습적인 요소를 줄이고 알아야 하는 기능을 우선적으로 담았습니다. 이는 한두 번 따라해 보는 예제들로 인하여 많은 수의 지면을 낭비하는 것을 방지하기 위함도 있습니다. 실습과 연습, 질의/응답에 관한 내용은 필자의 온라인 카페인 cafe.daum.net/ASCATI를 통해 교류하기 바랍니다. 실제로 많은 수의 기초 서적들이 출간되고는 있으나 출간 후 독자들에 대한 질의응답이나 예제 파일에 대해서 관리를 소홀히 하고 있는 점에 반하여 이 책을 구매한 독자들에게는 국내 가장 활성화된 동호회에서 필자를 비롯한 많은 사용자들의 도움을 받을 수 있는 것을 약속드립니다. 특히 대학 및 학원 등의 강의를 위한 PPT 자료를 필요로 하는 교수 및 강사 분들에게는 필자에게 e-mail을 주시면 강의 자료 및 예제 파일을 보내드리도록 하겠습니다. |